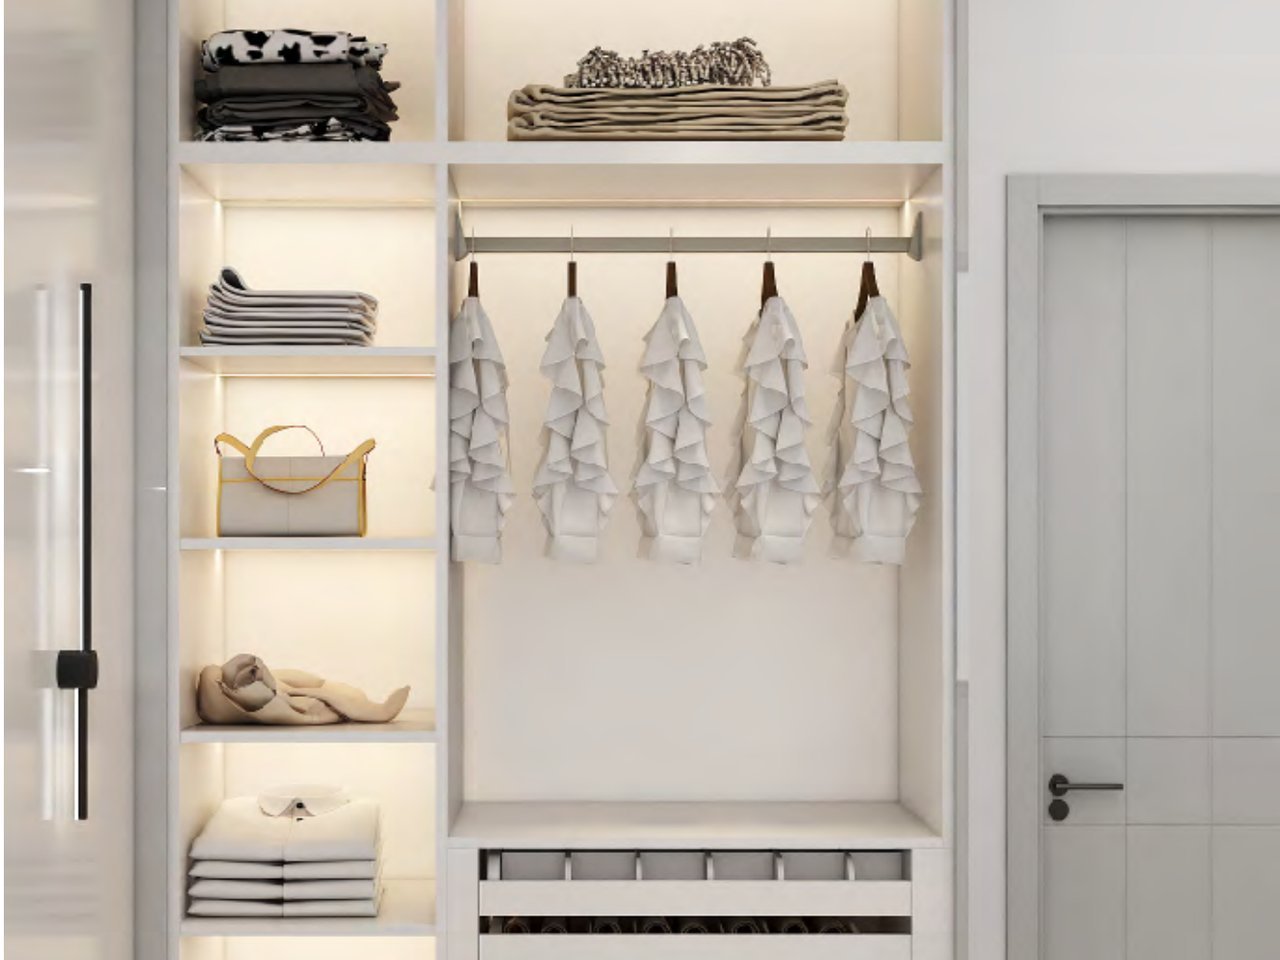
BHW-009
Dressing unit with open shelving, drawers and a full-height hanging rail
Dressing unit with open shelving, drawers and a full-height hanging rail
Design classification
Best illustrated through Customisation 1.0 — Functional customisation. Storage is planned around what actually has to be kept: hanging heights for long and short garments, drawer depths for folded goods, dedicated bays for shoes, bags and bedding, and pull-out or corner hardware where a standard carcass would waste the corner.
How this design is specified
Dressing unit with open shelving, drawers and a full-height hanging rail is a design reference, not a fixed catalogue box. The elevation above shows how the layout, finishes and internal fittings work together; the production unit is re-detailed against your measured opening, your ceiling height and the internal storage you actually need.
Send a plan, a sketch with sizes or photographs of the space with a tape measure in shot. We come back with a dimensioned drawing, a finish schedule and an itemised quotation. Panels and hardware are then produced to the confirmed list and packed for export.
What to send us
- • Wall-to-wall opening width, ceiling height and available depth
- • Photographs of the space, including any column, return or sloped ceiling
- • Doors, drawers, hanging and shoe storage you need
- • Preferred finish direction (matt lacquer, wood veneer, glass, or a mix)
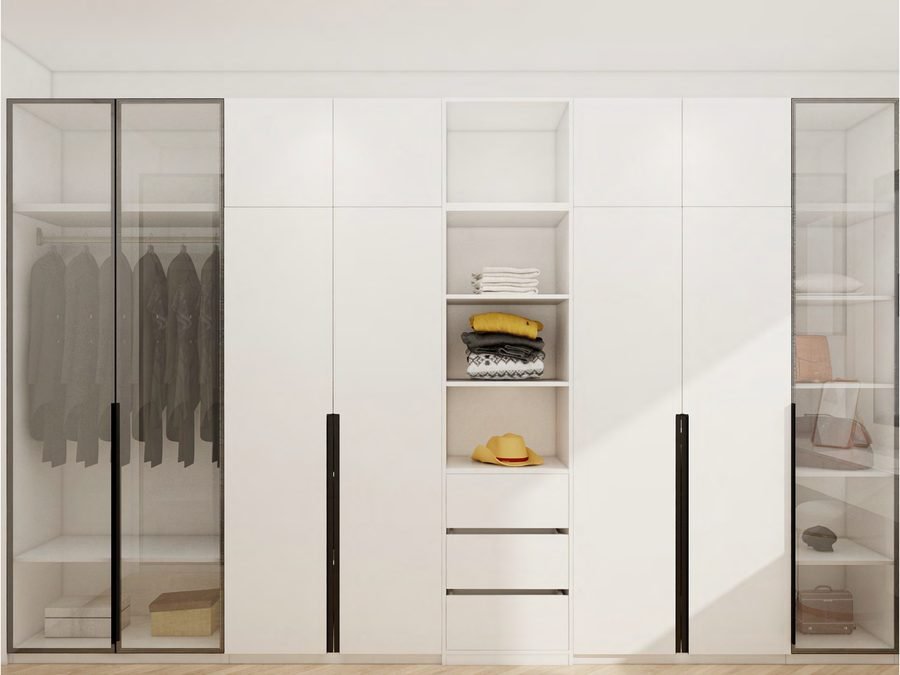
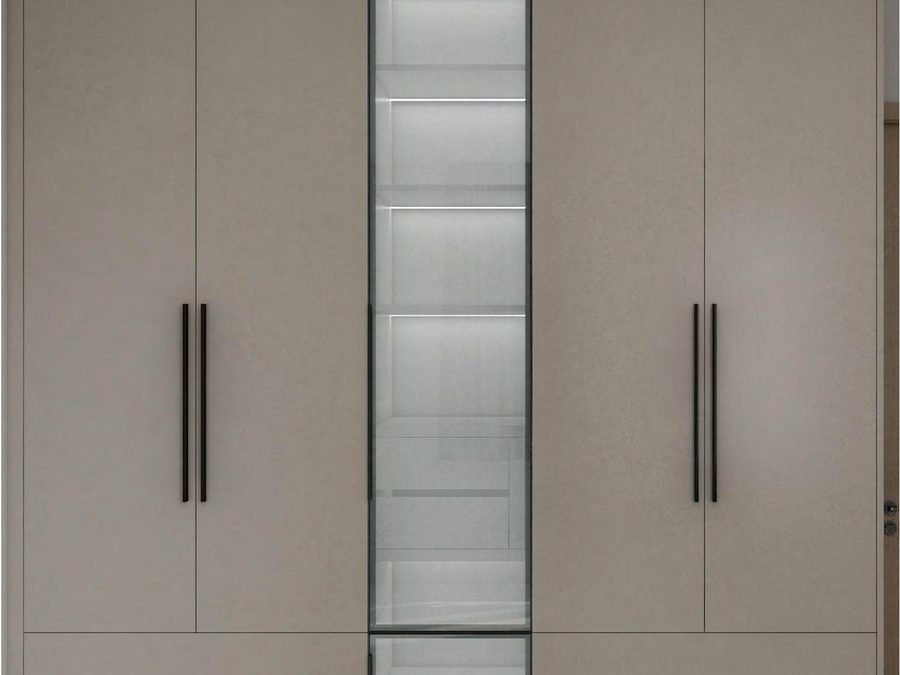
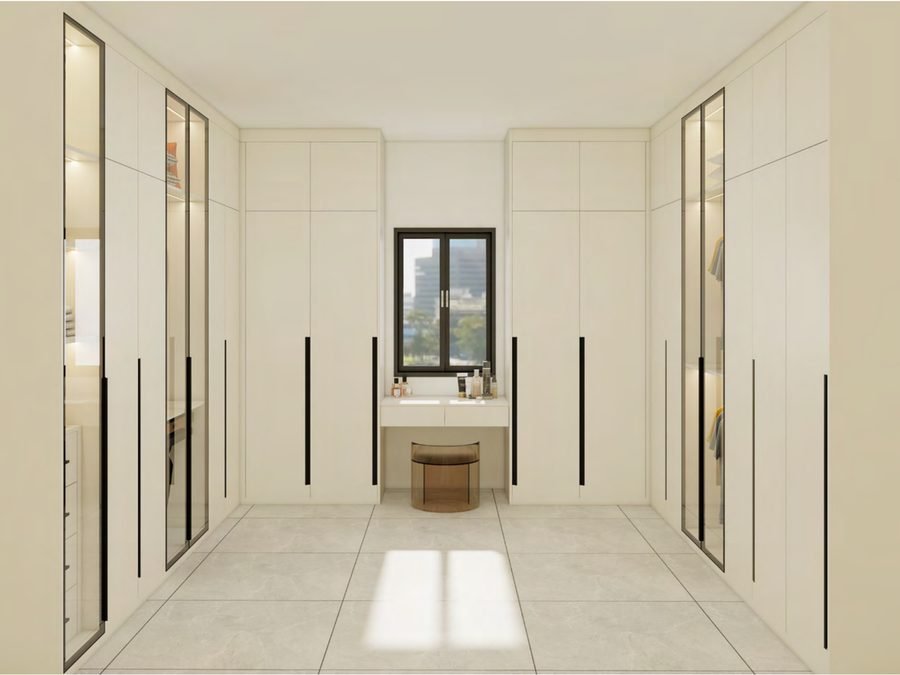
Want this design priced for your room?
Send the measured opening and the finish you prefer. We return a dimensioned drawing and an itemised FOB quotation.
Request FOB Quote on WhatsApp